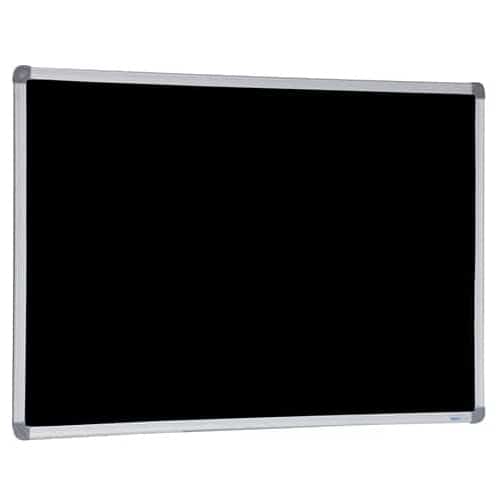
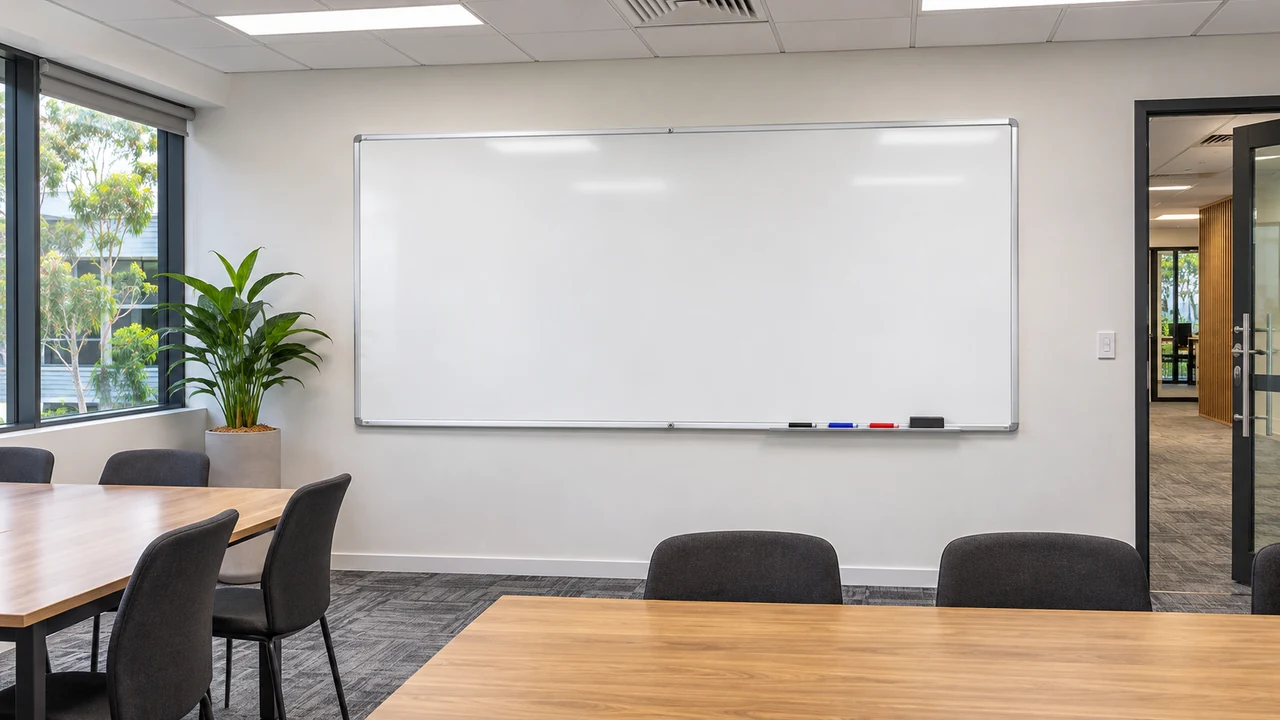
A large whiteboard needs to fit both its intended wall and the route used to reach it. Before approving a custom size, check the packaged dimensions against entrances, lift doors, cabin space, corridor turns and the final room doorway. Send those measurements to the supplier for review.
The custom whiteboard range is a starting point when standard dimensions do not suit the room. Custom sizing should follow the access check, rather than being based on wall space alone.
Confirm Which Dimensions You Are Comparing
Ask whether the advertised size refers to the writing surface or the overall finished board. Then request the external packaged width, height and depth for the proposed order. Protective packaging can change whether a board passes through a tight opening.
Keep these measurements separate in the brief:
• Required usable writing area.
• Finished board dimensions, including its frame.
• External carton or protective packaging dimensions.
• Space needed to handle and position the board.
Do not assume that packaging can be removed at the loading dock to solve an access problem. The delivery team needs to approve the handling method and protection of the board.
Measure the Lift Door as Well as the Cabin
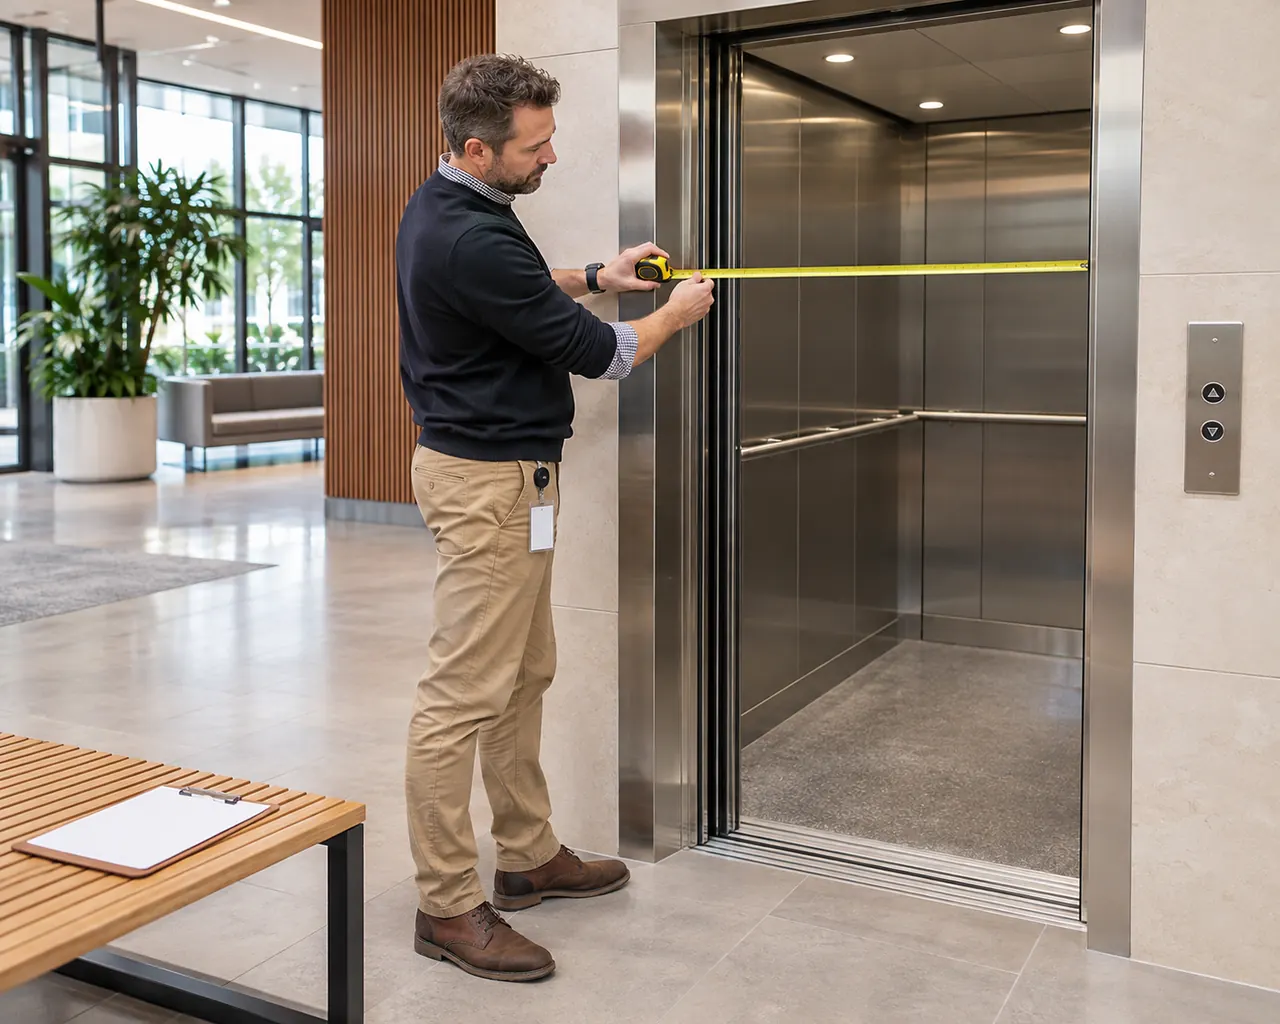
A spacious lift cabin does not guarantee that a long board can enter it. Measure the clear door opening, the internal cabin dimensions and the approach outside the lift. Include handrails or other projections that reduce usable space.
Whiteboards & Pinboards’ large-board delivery guidance specifically identifies the lift-door opening as an access constraint. A diagonal measurement can help identify a problem, but it is not a complete delivery assessment: board thickness, its other dimension, the approach angle and handling space still matter.
Photograph the entrance and the lift with its doors open. Ask the delivery team to assess the packaged board against the whole route, rather than approving the order from one diagonal measurement.
Walk the Route From Unloading to the Wall
Follow the route in the order the board will travel. Note loading restrictions, entry doors, security gates, narrow corridors, tight turns and changes in floor level.
At corners, record both corridor widths and nearby obstructions. A long rigid board may fit along each straight section but still be difficult to turn between them. Also check the final room entrance, where furniture or a door closer can reduce the available opening.
Ask building management about delivery bookings, lift reservations and permitted work hours. Identify who will meet the delivery and provide access. Do not assume stairs are an available alternative if the lift route fails.
Check the Wall and Installation Scope
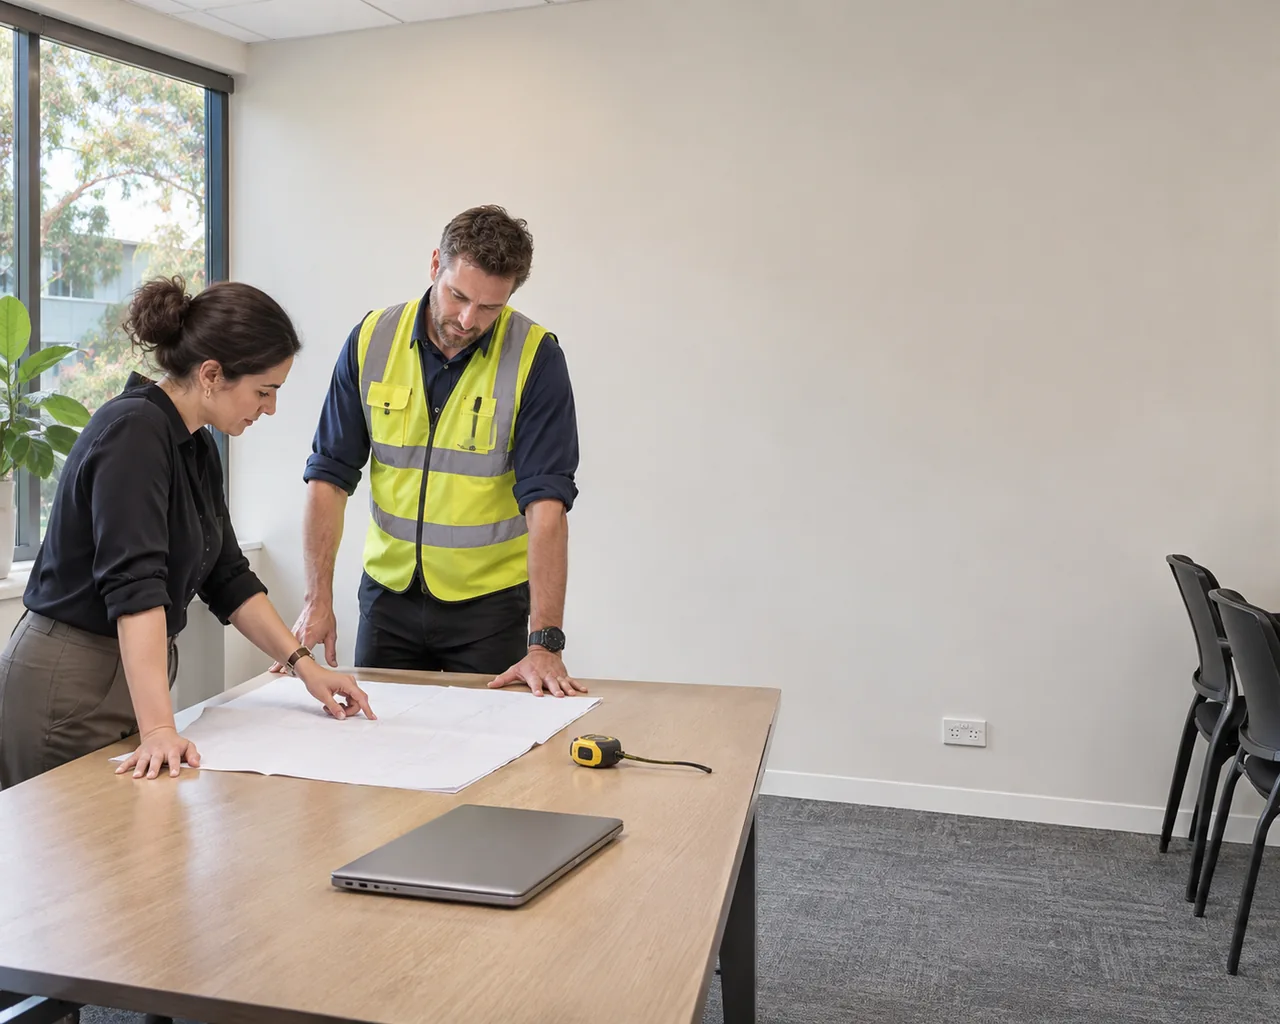
Once access is workable, confirm the wall area, mounting height and wall construction. Mark outlets, switches, screens, joinery and anything that must remain accessible.
The Custom Standard Commercial Whiteboard listing, for example, states that mounting hardware is not included. This illustrates why the board specification and the installation scope should be checked separately. The installer should confirm appropriate fixings for the actual wall.
Allow room to bring the board into position without striking tables or other furniture. Agree who moves those items and prepares the wall before installation.
Resolve Access Before Approving Manufacture
If the proposed size cannot be delivered through the available route, discuss a smaller board or a different arrangement before confirming manufacture. Multiple boards may be an option, but consider joins, frame spacing and how the writing area will be used.
Keep the discussion focused on the working requirement. A slightly smaller usable board can be more practical than an oversized one that creates an unresolved delivery problem.
Send One Complete Delivery Brief
Include your proposed size, delivery address, floor level, route measurements, photographs, wall information and required service. Ask the quote to distinguish ground-floor delivery, delivery to the room and installation. Confirm any unloading assistance or building arrangements required.
To have the board size and access information considered together, request a custom whiteboard quote. Resolve delivery and installation assumptions before approving the final specification.